
Listing by: ONEKEY as distributed by MLS GRID / Listed By: Mcgrath Realty Inc - Contact: 845-855-5550
21 Overlook Drive Pawling, NY 12564
Pending (28 Days)
$699,000 (USD)

Description
MLS #:
1029600
1029600
Taxes
$10,222(2025)
$10,222(2025)
Lot Size
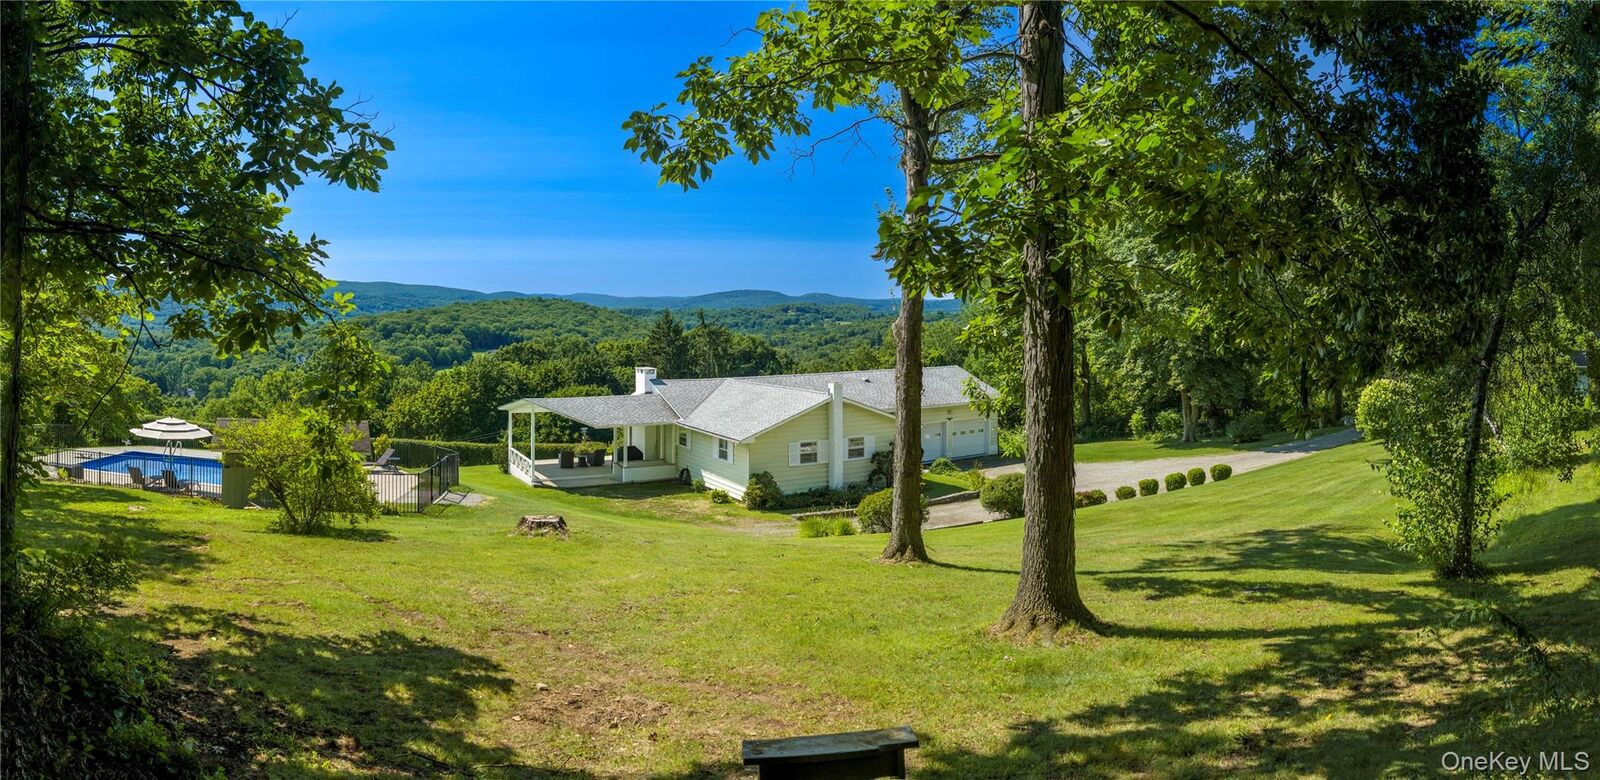
4.5 acres
4.5 acres
Type
Single-Family Home
Single-Family Home
Year Built
1968
1968
Style
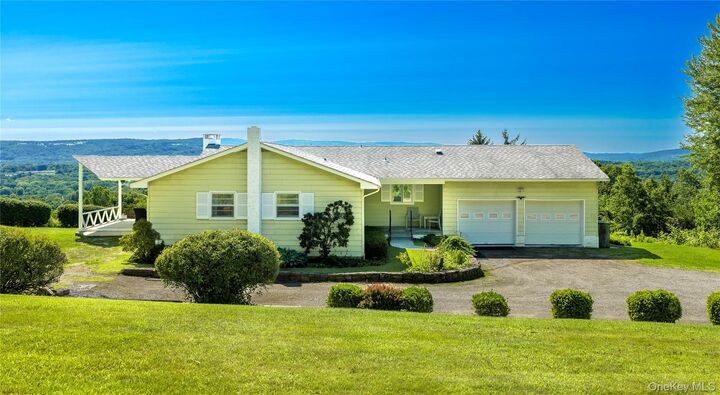
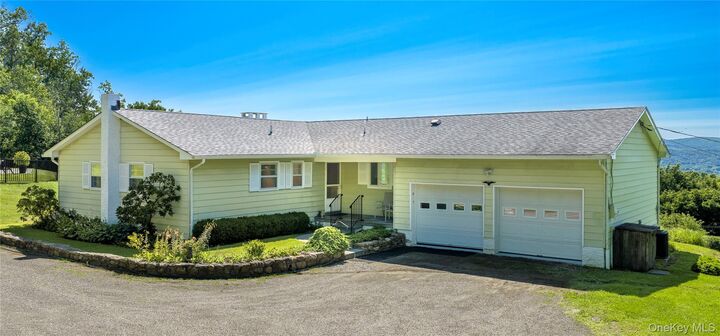
Ranch
Ranch
Views
Panoramic, Mountain(s), Skyline, Neighborhood
Panoramic, Mountain(s), Skyline, Neighborhood
School District
Pawling
Pawling
County
Dutchess County
Dutchess County
Listed By
Colleen McGrath, Mcgrath Realty Inc, Contact: 845-855-5550
Source
ONEKEY
Last checked Aug 29 2026 at 3:50 AM GMT+0000
ONEKEY
Last checked Aug 29 2026 at 3:50 AM GMT+0000
Bathroom Details
- Full Bathrooms: 2
- Half Bathroom: 1
Interior Features
- First Floor Bedroom
- First Floor Full Bath
- Laundry: Inside
- Laundry: In Hall
- Beamed Ceilings
Kitchen
- Dishwasher
- Dryer
- Microwave
- Refrigerator
- Washer
- Stainless Steel Appliance(s)
- Indirect Water Heater
- Electric Range
Lot Information
- Sloped
- Cleared
- Views
- Private
- Near Public Transit
- Secluded
- Stone/Brick Wall
- Garden
- Part Wooded
- Near School
- Near Shops
- Sprinklers In Rear
- Back Yard
- Front Yard
- Landscaped
- Split Possible
- Near Golf Course
Property Features
- Fireplace: Living Room
- Fireplace: Wood Burning
- Foundation: Block
Heating and Cooling
- Oil
- Central Air
Basement Information
- Storage Space
- Walk-Out Access
- See Remarks
Pool Information
- Fenced
- In Ground
- Outdoor Pool
- Diving Board
Flooring
- Hardwood
- Carpet
- Tile
Utility Information
- Utilities: Trash Collection Private, Electricity Connected, Cable Connected, Propane, Phone Connected
- Sewer: Septic Tank
School Information
- Elementary School: Pawling Elementary School
- Middle School: Pawling Middle School
- High School: Pawling High School
Parking
- Driveway
- Garage
- Heated Garage
- Oversized
Living Area
- 1,460 sqft
Additional Information: Mcgrath Realty Inc | 845-855-5550
Location
Disclaimer: Square footage is based on information available to agent, including County records. Information has not been verified by agent and should be verified by buyer.
Based on information submitted to the MLS GRID as of 8/29/2026 03:50. All data is obtained from various sources and may not have been verified by broker or MLS GRID. Supplied Open House Information is subject to change without notice. All information should be independently reviewed and verified for accuracy. Properties may or may not be listed by the office/agent presenting the information.

Inside, the home is a clean-cut, light-filled ranch featuring three bedrooms and two-and-a-half bathrooms. The expansive living room serves as the heart of the home with its classic brick wood-burning fireplace, two huge picture windows framing the valley skyline, and sliding glass doors that open directly onto the massive patio. Adjacent, the kitchen is outfitted with high-end cabinetry and modern stainless steel appliances, opening seamlessly to a bright dining area framed by another impressive picture window. The primary bedroom offers its own private half bath, while a hallway closet conveniently houses the main-level laundry. Downstairs, the finished walk-out basement expands your living space with two versatile rooms perfect for a home theater, gym, or guest quarters, complemented by a full bathroom and abundant storage space. Spanning over 4.5 acres, the grounds offer exceptional privacy along with rare long-term flexibility. Whether you envision expanding the existing home or exploring options to subdivide and sell or build a second residence, this property delivers a quintessential Pawling sanctuary where indoor ease meets endless horizon.