
Listing by: ONEKEY as distributed by MLS GRID / Listed By: Exit Realty Connections - Contact: 845-298-6034
207 Crestwood Court Fishkill, NY 12524
Pending (9 Days)
$389,900 (USD)
Description
MLS #:
1039899
1039899
Taxes
$6,693(2025)
$6,693(2025)
Lot Size
1,307 SQFT
1,307 SQFT
Type
Condo
Condo
Year Built
1992
1992
Views
Trees/Woods
Trees/Woods
School District
Wappingers
Wappingers
County
Dutchess County
Dutchess County
Listed By
Valerie Pascucci, Exit Realty Connections, Contact: 845-298-6034
Source
ONEKEY
Last checked Oct 14 2026 at 9:35 PM GMT+0000
ONEKEY
Last checked Oct 14 2026 at 9:35 PM GMT+0000
Bathroom Details
- Full Bathroom: 1
- Half Bathroom: 1
Interior Features
- Entrance Foyer
- Walk-In Closet(s)
- Pantry
- Open Floorplan
- Primary Bathroom
- Laundry: In Bathroom
Kitchen
- Dishwasher
- Dryer
- Microwave
- Refrigerator
- Washer
- Stainless Steel Appliance(s)
- Gas Water Heater
- Gas Range
- Gas Oven
Property Features
- Foundation: Block
Heating and Cooling
- Natural Gas
- Forced Air
- Central Air
Basement Information
- Full
Pool Information
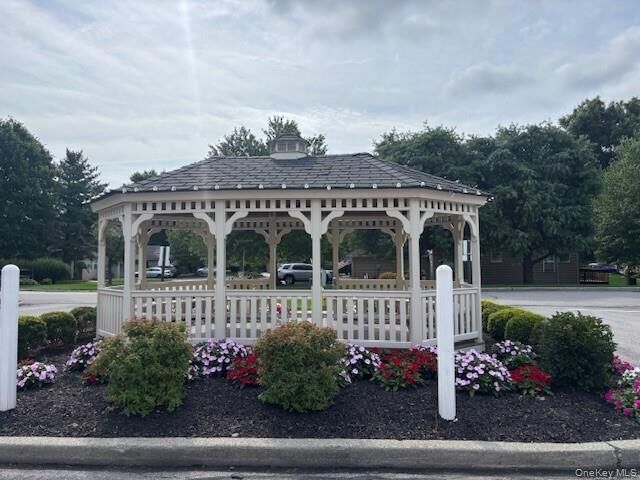
- Community
Homeowners Association Information
- Dues: $275/Monthly
Flooring
- Hardwood
- Laminate
- Ceramic Tile
- Combination
Utility Information
- Utilities: Cable Available, Trash Collection Private, Electricity Connected, Natural Gas Connected, Sewer Connected, Phone Connected
- Sewer: Public Sewer
School Information
- Elementary School: Brinckerhoff Elementary School
- Middle School: Van Wyck Junior High School
- High School: John Jay Senior High School
Parking
- Driveway
- Garage
Living Area
- 1,187 sqft
Additional Information: Exit Realty Connections | 845-298-6034
Location
Disclaimer: Square footage is based on information available to agent, including County records. Information has not been verified by agent and should be verified by buyer.
Based on information submitted to the MLS GRID as of 10/14/2026 21:35. All data is obtained from various sources and may not have been verified by broker or MLS GRID. Supplied Open House Information is subject to change without notice. All information should be independently reviewed and verified for accuracy. Properties may or may not be listed by the office/agent presenting the information.

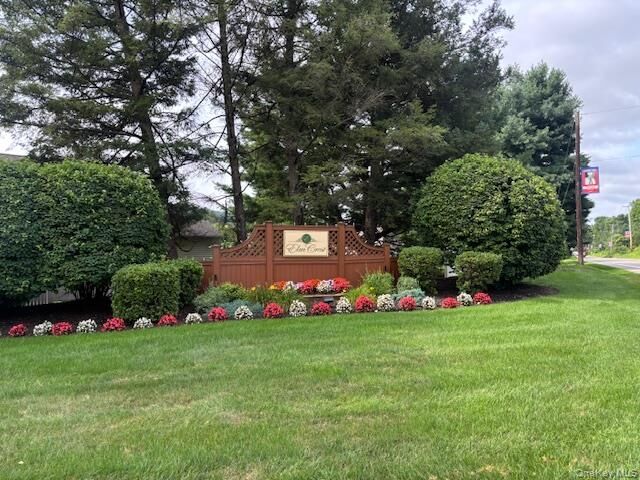
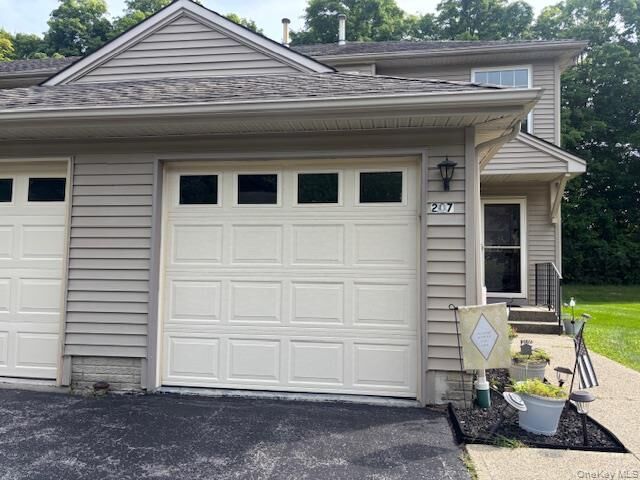
Welcome to the highly desirable Elmcrest community! This beautifully maintained end unit offers easy living! Gas plus public sewer and water. Beautiful two-story foyer entryway. Updates include: kitchen, bathrooms, and water heater refrigerator, range, dishwasher, washer and dryer for all purchased within five years. Main level has an updated kitchen that you can conveniently also enter from the garage. Along with a living room, dining room, remodeled half bath and back deck overlooking a beautiful private wooded backyard! There is an upper level featuring two bedrooms, updated primary bath with washer and dryer. This could easily be put back in the basement as the hook ups remain. The lower level is very large! It houses the water heater, water softener and boiler. It would be great for storage or could be refinished for more living space. Some contents for sale. Just ask...This will not last! Take a look today and make this your home!