
Listing by: ONEKEY as distributed by MLS GRID / Listed By: Stuart Emanuel, Coldwell Banker Realty - Contact: 914-693-5476
107 Scenic Drive W Croton-on-Hudson, NY 10520
Pending (108 Days)
$995,000 (USD)
Description
MLS #:
1000841
1000841
Taxes
$22,058(2025)
$22,058(2025)
Lot Size
0.45 acres
0.45 acres
Type
Single-Family Home
Single-Family Home
Year Built
1998
1998
Style
Colonial
Colonial
School District
Hendrick Hudson
Hendrick Hudson
County
Westchester County
Westchester County
Listed By
Stuart Emanuel, Coldwell Banker Realty, Contact: 914-693-5476
Source
ONEKEY
Last checked Oct 14 2026 at 12:56 AM GMT+0000
ONEKEY
Last checked Oct 14 2026 at 12:56 AM GMT+0000
Bathroom Details
- Full Bathrooms: 3
- Half Bathroom: 1
Interior Features
- Walk-In Closet(s)
- Open Kitchen
- Formal Dining
- Ceiling Fan(s)
- Primary Bathroom
Kitchen
- Dishwasher
- Dryer
- Oven
- Refrigerator
- Washer
Lot Information
- Rolling Slope
- Landscaped
Heating and Cooling
- Natural Gas
- Forced Air
- Central Air
Basement Information
- Finished
- Walk-Out Access
Homeowners Association Information
- Dues: $220/Annually
Flooring
- Hardwood
- Carpet
- Tile
Utility Information
- Utilities: Underground Utilities, Trash Collection Public, Electricity Connected, Natural Gas Connected, Sewer Connected, Water Connected, Cable Connected
- Sewer: Public Sewer
School Information
- Elementary School: Frank G Lindsey Elementary School
- Middle School: Blue Mountain Middle School
- High School: Hendrick Hudson High School
Parking
- Driveway
- Garage
- Garage Door Opener
Living Area
- 3,232 sqft
Additional Information: Dobbs Ferry | 914-693-5476
Location
Disclaimer: Square footage is based on information available to agent, including County records. Information has not been verified by agent and should be verified by buyer.
Based on information submitted to the MLS GRID as of 10/14/2026 00:56. All data is obtained from various sources and may not have been verified by broker or MLS GRID. Supplied Open House Information is subject to change without notice. All information should be independently reviewed and verified for accuracy. Properties may or may not be listed by the office/agent presenting the information.

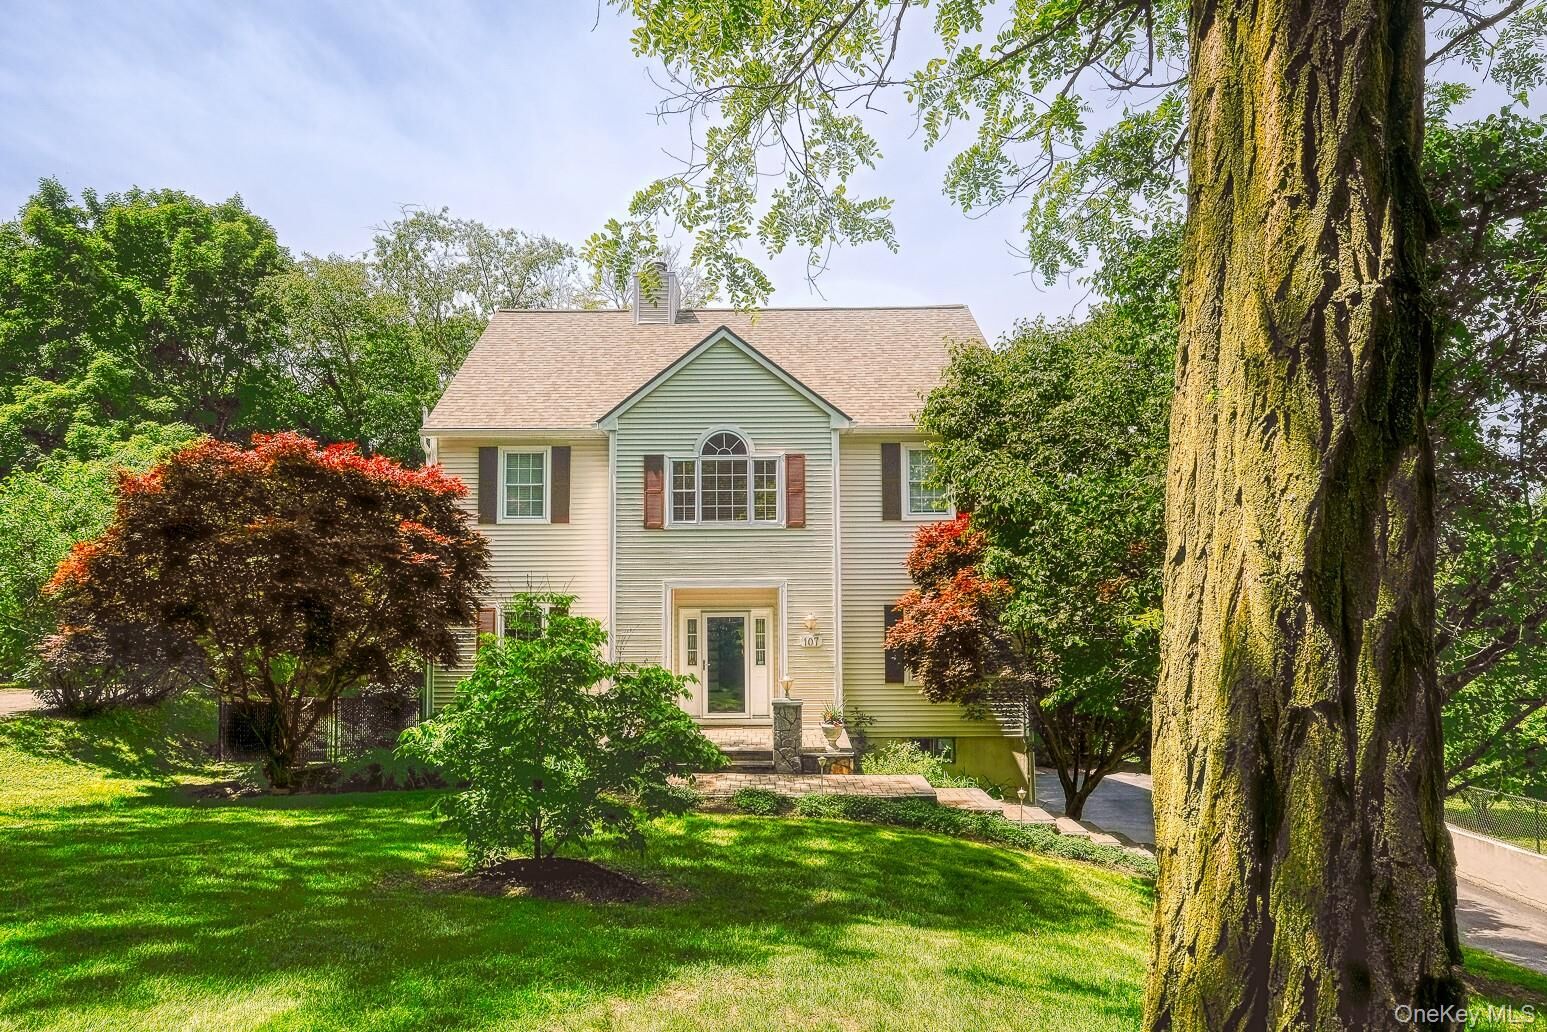
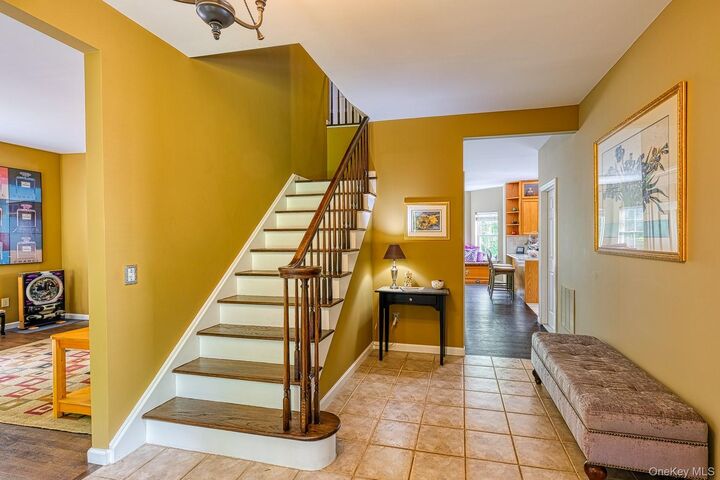
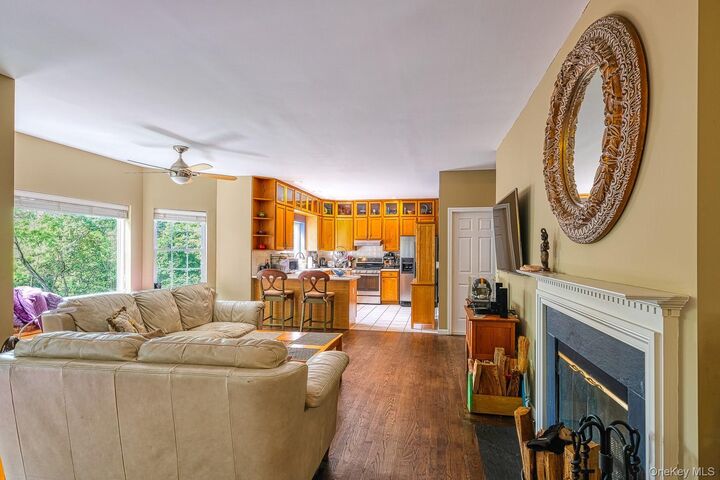
The main level is designed for comfortable, easy living. The expansive family room is open to both the kitchen and living room, warmed by a wood-burning fireplace, and features a triple bay window graced with a custom built-in window seat overlooking the terraced yard. A dining room and half bath round out the main level. Upstairs, four bedrooms include a primary suite with a walk-in closet and ensuite bath, a second full bathroom, and conveniently located laundry.
The finished walk-out basement features a rec room with sliding doors to the patio, a third full bath, and useful storage. An oversized two-car garage with an adjoining workshop area provides additional storage and flexible space.
This home offers a distinctive combination of generous living space, a peaceful wooded setting, and convenient access to Croton-Harmon station and village amenities.